
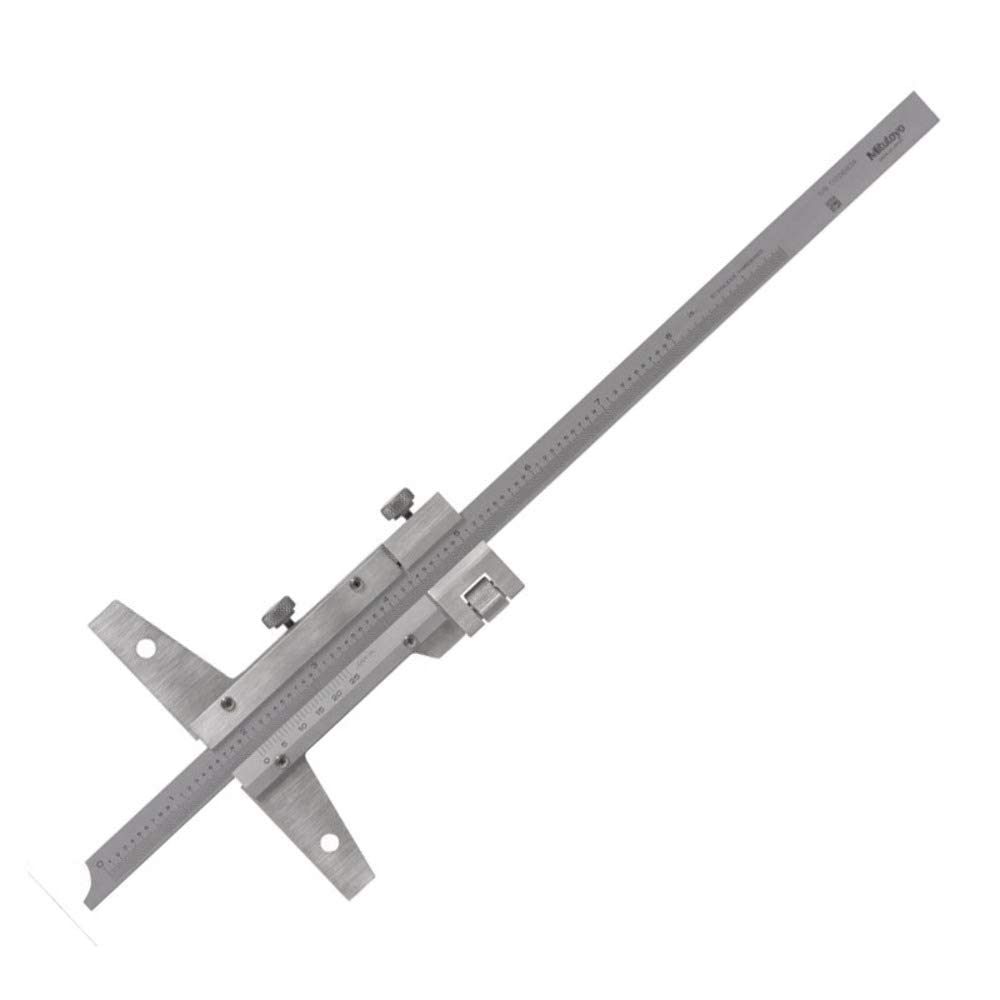
The Mitutoyo Series 527 Vernier Depth Gauges, with Fine Adjustment, Caliper Type, Inch, depending on the model, have a measurement range from 0 to 6″ to 0 to 40″, a resolution (or smallest graduation interval) of 0.001″, with + or – 0.001 to 0.003″ of accuracy. The vernier scale and fine adjustment screw provide precise measurements. These gauges have a fine adjustment screw for taking precise measurements. They are made of hardened steel and the bases of the units and measuring faces are hardened and lapped for durability and accuracy. An optional wider extension base is sold separately. Depth gauges are typically used in manufacturing, machining, and mechanical engineering.
Depth gauges are precision measuring instruments used to determine the depth of any shape that has a step, groove, or slot. These gauges often take the form of sliders that travel on a measuring beam or rods, are moved to position by hand, and then adjusted with a calibrated screw. The base of the gauge rests at the top of the shape whose recession is to be measured, while the beam or rods extend to the bottom of the recession to determine the measurement. Gauge position is read from a graduated scale, dial, counters, or an electronic display.
Mitutoyo manufactures precision measuring tools, metrology equipment, and related systems. The company, founded in Tokyo in 1934, formed Mitutoyo America Corporation in 1963 with headquarters in Aurora, IL.


Valoraciones
No hay valoraciones aún.